Precision Surveying for Seamless Commercial Projects Across Northern NSW
A set-out survey puts the approved design on the ground: building corners, grid lines, piers, footings and levels, positioned from survey control and checked against the boundaries. It helps builders avoid costly errors and keeps the build in its approved position, from single houses to commercial projects.
Our team of expert surveyors provide accurate and efficient set out surveys, ensuring that your project proceeds smoothly from the ground up. Elevation Survey is your trusted partner for all surveys in Northern NSW.

Set-out is how a building gets from the approved plans onto the ground. We establish the position of the structure relative to the boundaries and mark key points for the builder, from footings and grid lines through to floor levels if required.
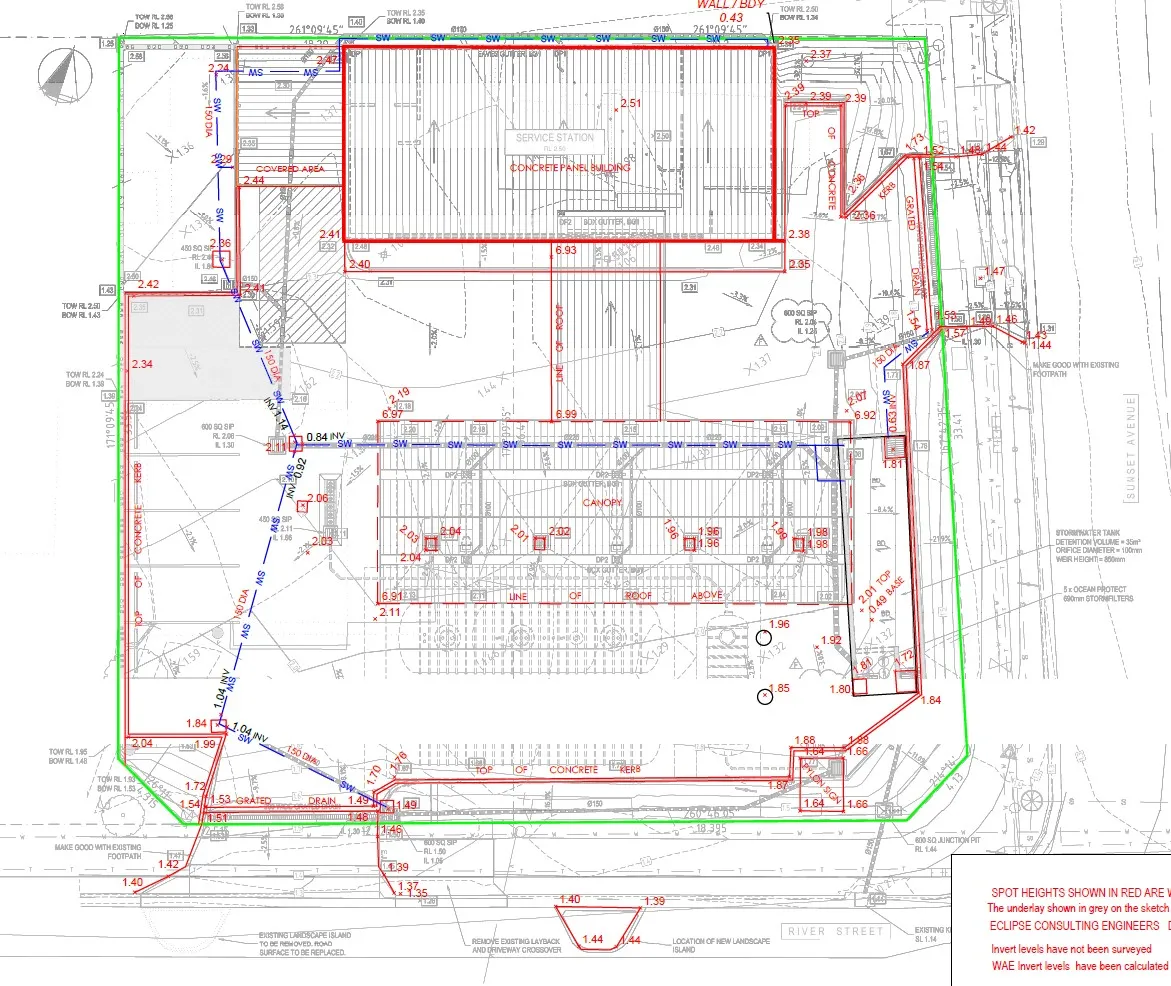
Ensuring that your on-site drainage system complies with the approved design is critical not only for the safety and functionality of your development but also for meeting local council and regulatory standards. Without a compliant Work As Executed (OSD) plan, your project may face delays in receiving final approvals such as the Occupation Certificate, which can significantly impact the overall project timeline.
A Work As Executed (OSD) plan typically includes vital information such as the location, dimensions, and levels of the drainage system. These details are compared to the original design to ensure that the installation matches the approved plans. Any deviations are noted and must be rectified to meet compliance standards. The plan includes key elements such as detention tanks, pits, and stormwater drainage layouts.
If you're a developer, builder, or property owner involved in a project requiring an on-site detention (OSD) system, a Work As Executed plan will be necessary to demonstrate compliance with the drainage design. These plans are essential for projects of various scales, from small residential developments to large commercial and industrial constructions.
An as-built or existing conditions survey provides an accurate and detailed floor plan that captures the current layout of a building. This plan illustrates all existing features, including fit-out elements, base building services, walls, doors, windows, and columns. Relying solely on original construction or design plans can be misleading, as they may not reflect any alterations made during or after construction. Therefore, having an up-to-date survey is essential for making informed decisions when planning a refurbishment or renovation.
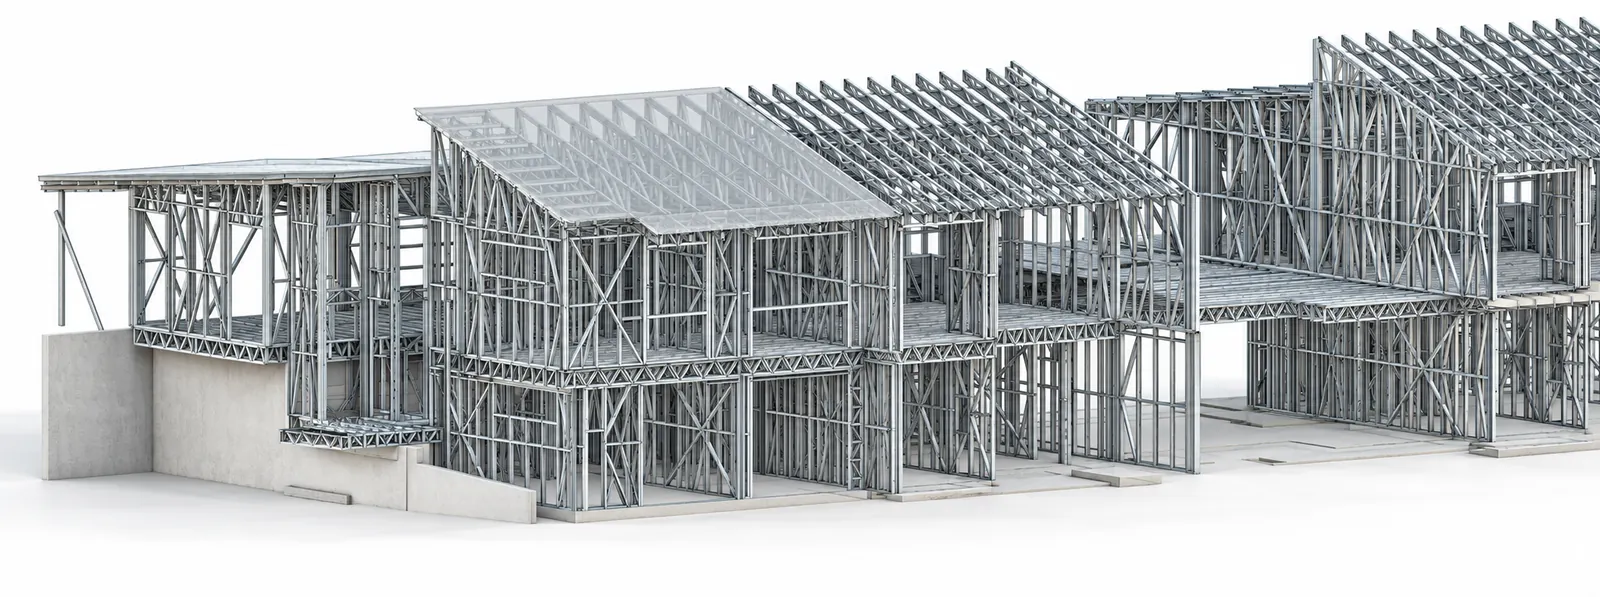
At the end of construction, councils and certifiers often require a Work As Executed (WAE) or as-built survey. Ours are prepared under the supervision of our registered land surveyors, comparing the constructed positions and levels of roads, driveways, stormwater, sewer and other infrastructure against the approved design.
An as-built model of a townhouse development in Lennox Head, showing the finished buildings as constructed. Spin, zoom and explore it below.

Elevation Survey delivers professional, accurate, and efficient set out and as-built surveys across Northern NSW. Our expert team ensures every detail is mapped out with precision, helping you avoid costly mistakes and keeping your project on track. Contact us today to discuss your surveying needs and get started with confidence!
.webp)


