3D Laser Scanning & BIM Modelling

We scan existing buildings and sites with Leica laser scanners, register the data into a point cloud and model it in Revit, so your architect or designer starts from what's actually there.

Request A Quote

Thanks, we've received your enquiry and will be in touch. You can email plans or documents to info@elevationsurvey.com.au, or call 0459 463 941 if it's urgent.
Oops! Something went wrong while submitting the form.
3D laser scanning & BIM Modelling

What is 3D Laser Scanning?

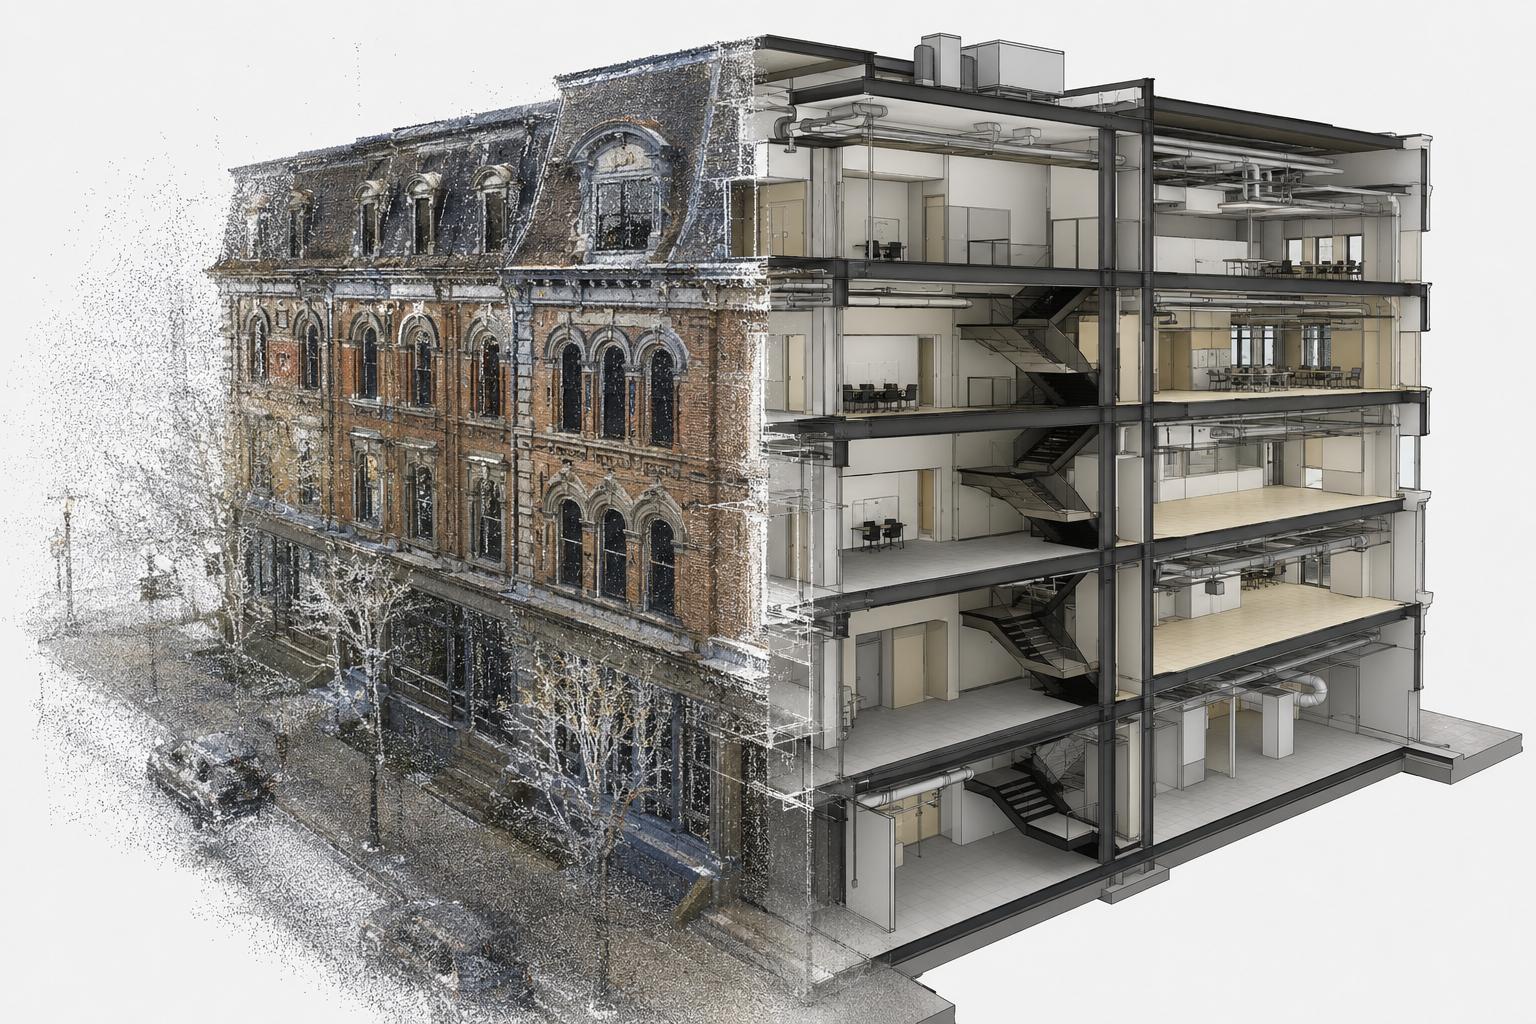
A laser scanner measures millions of points on every visible surface around it. Scans from several positions are joined (registered) into one point cloud: a measured 3D record of the building or site. From that we produce floor plans, elevations, sections and 3D models.

Benefits of 3D Laser Scanning in Surveying:

  • ‍
  • High Accuracy
    ‍
    Measured data for walls, floors, ceilings and levels. We state the expected tolerance for each job, which depends on the scanner set-up, range and registration.
  • Fast Data Collection
    Most buildings can be captured in a single site visit, inside and out.
  • Versatility
    Houses, units, warehouses and commercial buildings.
Elevation Solutions Photo

What is BIM Modelling?

BIM (Building Information Modelling) means the 3D model carries information, not just shapes: walls, floors, roofs, doors and windows are modelled as real building elements. We model existing buildings in Revit, so designers can draw additions and alterations directly onto an accurate base.

‍

Key Features and Advantages of BIM

  • ‍
  • Comprehensive Visualisation
    See the existing building in 3D and cut plans and sections wherever you need them.
  • Streamlined Collaboration
    Architects, engineers and builders work from the same measured model.
  • Fewer Surprises on Site
    The design is based on measured conditions rather than old plans, so there are fewer surprises once work starts.

Tailored 3D Laser Scanning Solutions

Homes, Extensions & Renovations

Measured models of existing homes for extensions and renovations, so the new design fits the house as built.

Commercial & Industrial Buildings

Warehouses, shops and commercial buildings scanned for fit-outs, refurbishments and as-built records.

Heritage & Older Buildings

Older buildings rarely match their original drawings. A scan records the building as it stands, to support restoration and alteration design.

Interactive 3D Survey Model

Elevation Survey

How 3D Laser Scanning Works

We set the scanner up at a series of positions through and around the building. At each position it records millions of distance measurements to the surrounding surfaces, and those scans are then registered together into a single point cloud.

Equipment Used

  • ‍
  • Leica Laser Scanners
    Capture the building inside and out, including areas that are hard to reach with a tape, such as high ceilings and facades.
  • Data Processing Software
    Point cloud registration and processing software, and Autodesk Revit for modelling.

Data Collection and Processing

‍Once the scans are registered and checked, we deliver the point cloud and the outputs you need, such as 3D Revit models, plus floor plans, elevations and sections as PDF and CAD files, delivered by secure cloud link.

Elevation Solutions Photo

Benefits of 3D Laser Scanning & BIM Modelling

By integrating 3D laser scanning with BIM modelling, you gain access to a range of significant benefits:

  • Enhanced Accuracy and Precision
    Measurements taken from the scan, with the tolerance stated for your job, instead of figures copied from old plans.
  • Time and Cost Efficiency
    Fewer return visits to site and less rework caused by wrong measurements.
  • Improved Collaboration
    Everyone on the project works from the same measured data and information-rich models.
  • ‍Comprehensive Project Visualisation
    A complete digital record of the building, making it easier to plan and design.

Start from what's actually there

Tell us about the building and what you need from the scan. We'll confirm the deliverables, tolerance and fee before we book a site visit.