Whether you're surveying, building, designing or exploring your property's potential, tell us what you have in mind. We'll guide you through a few simple questions.
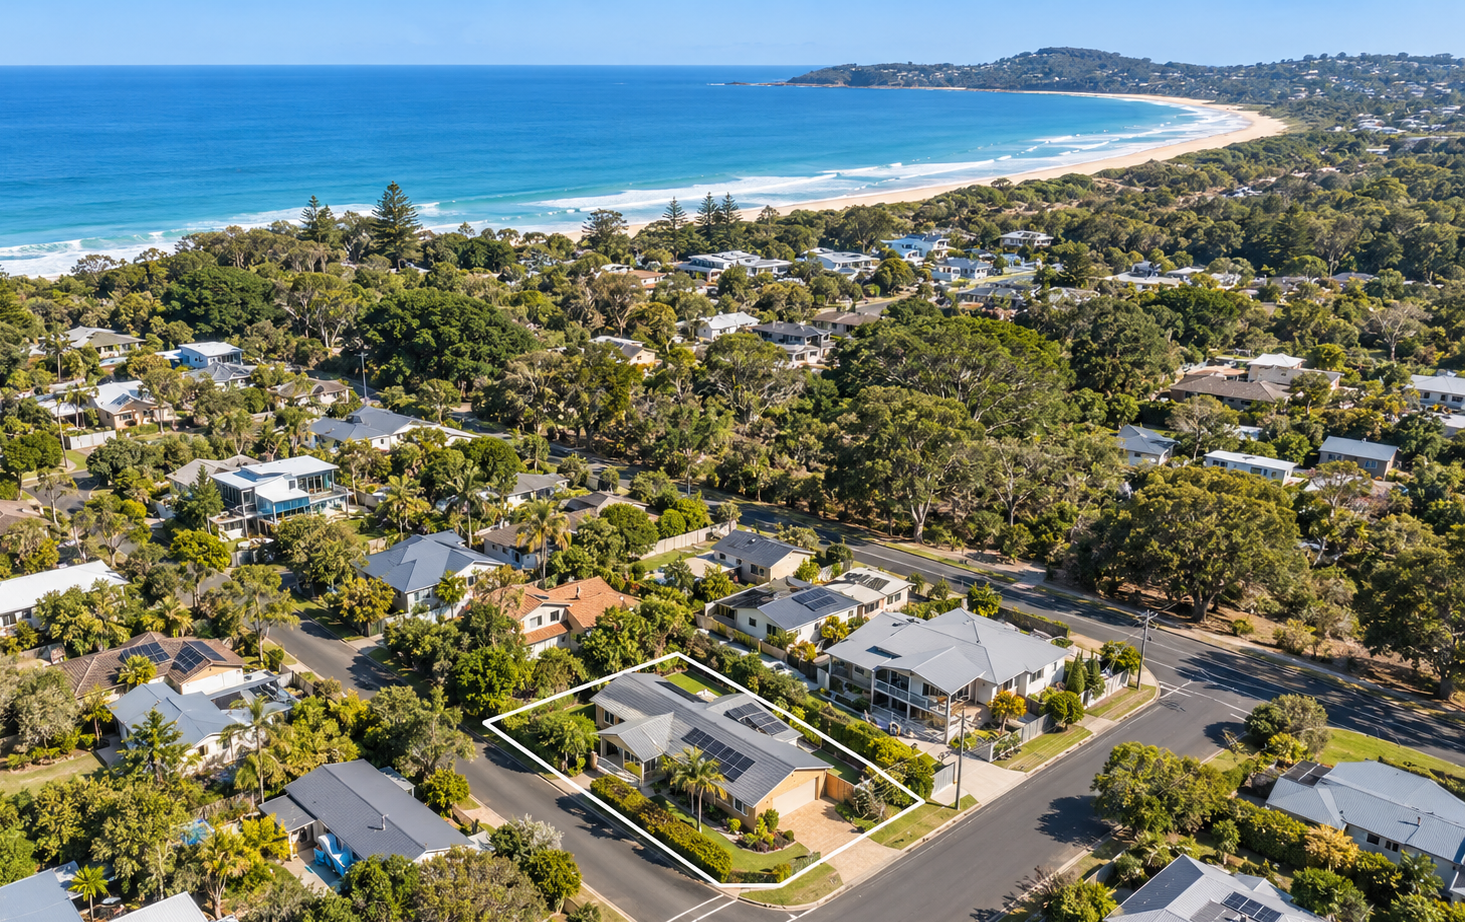
Need a Contour & Detail, Boundary or other survey to support your project or council submission?
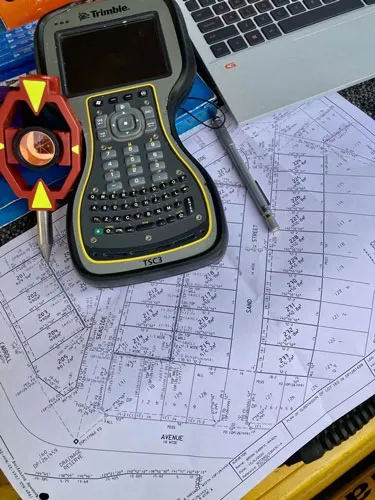
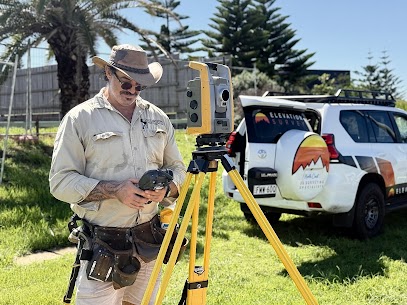
Set-out, as-built and work-as-executed surveys for builders, developers and public projects across Northern NSW.
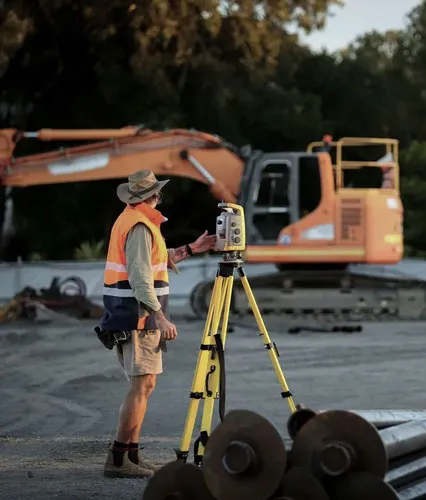
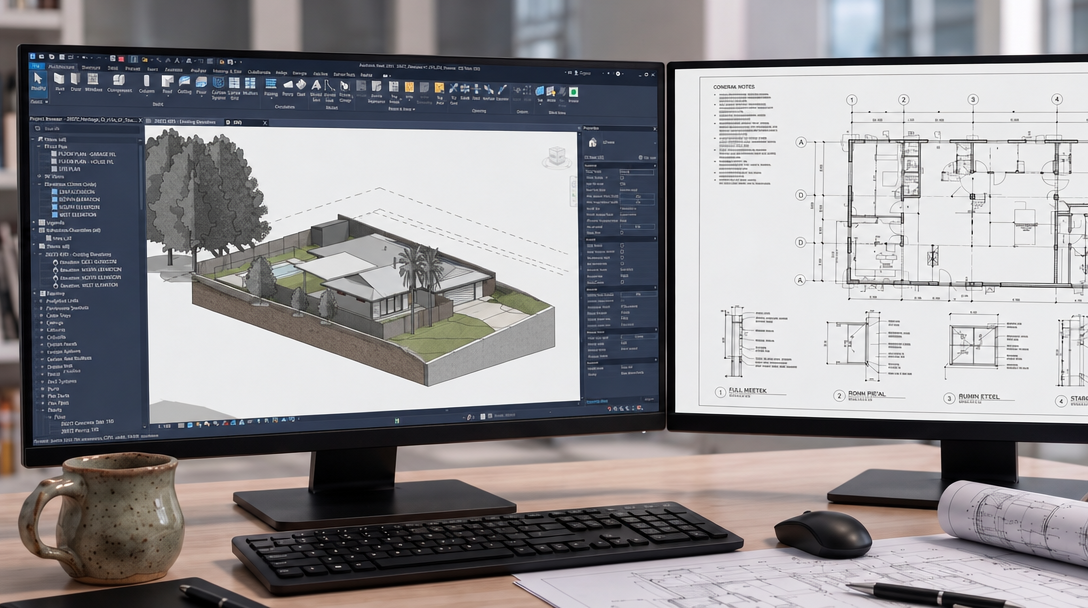
Enhance your project management’s efficiency and accuracy with our 3D scanning and BIM services.
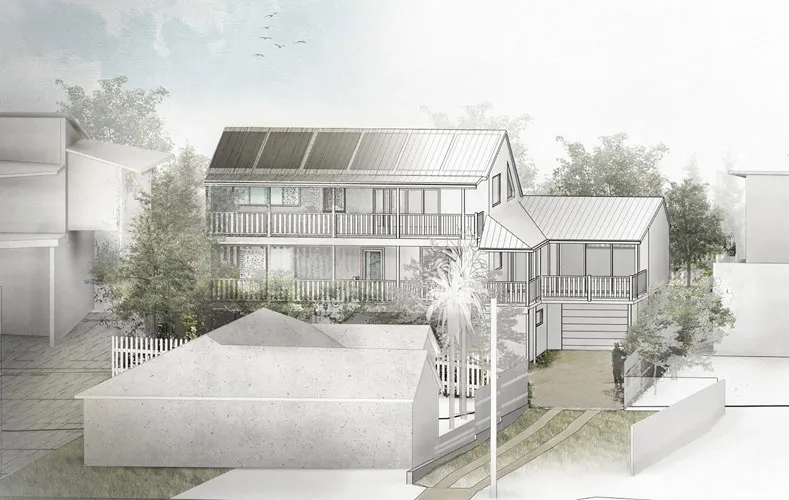
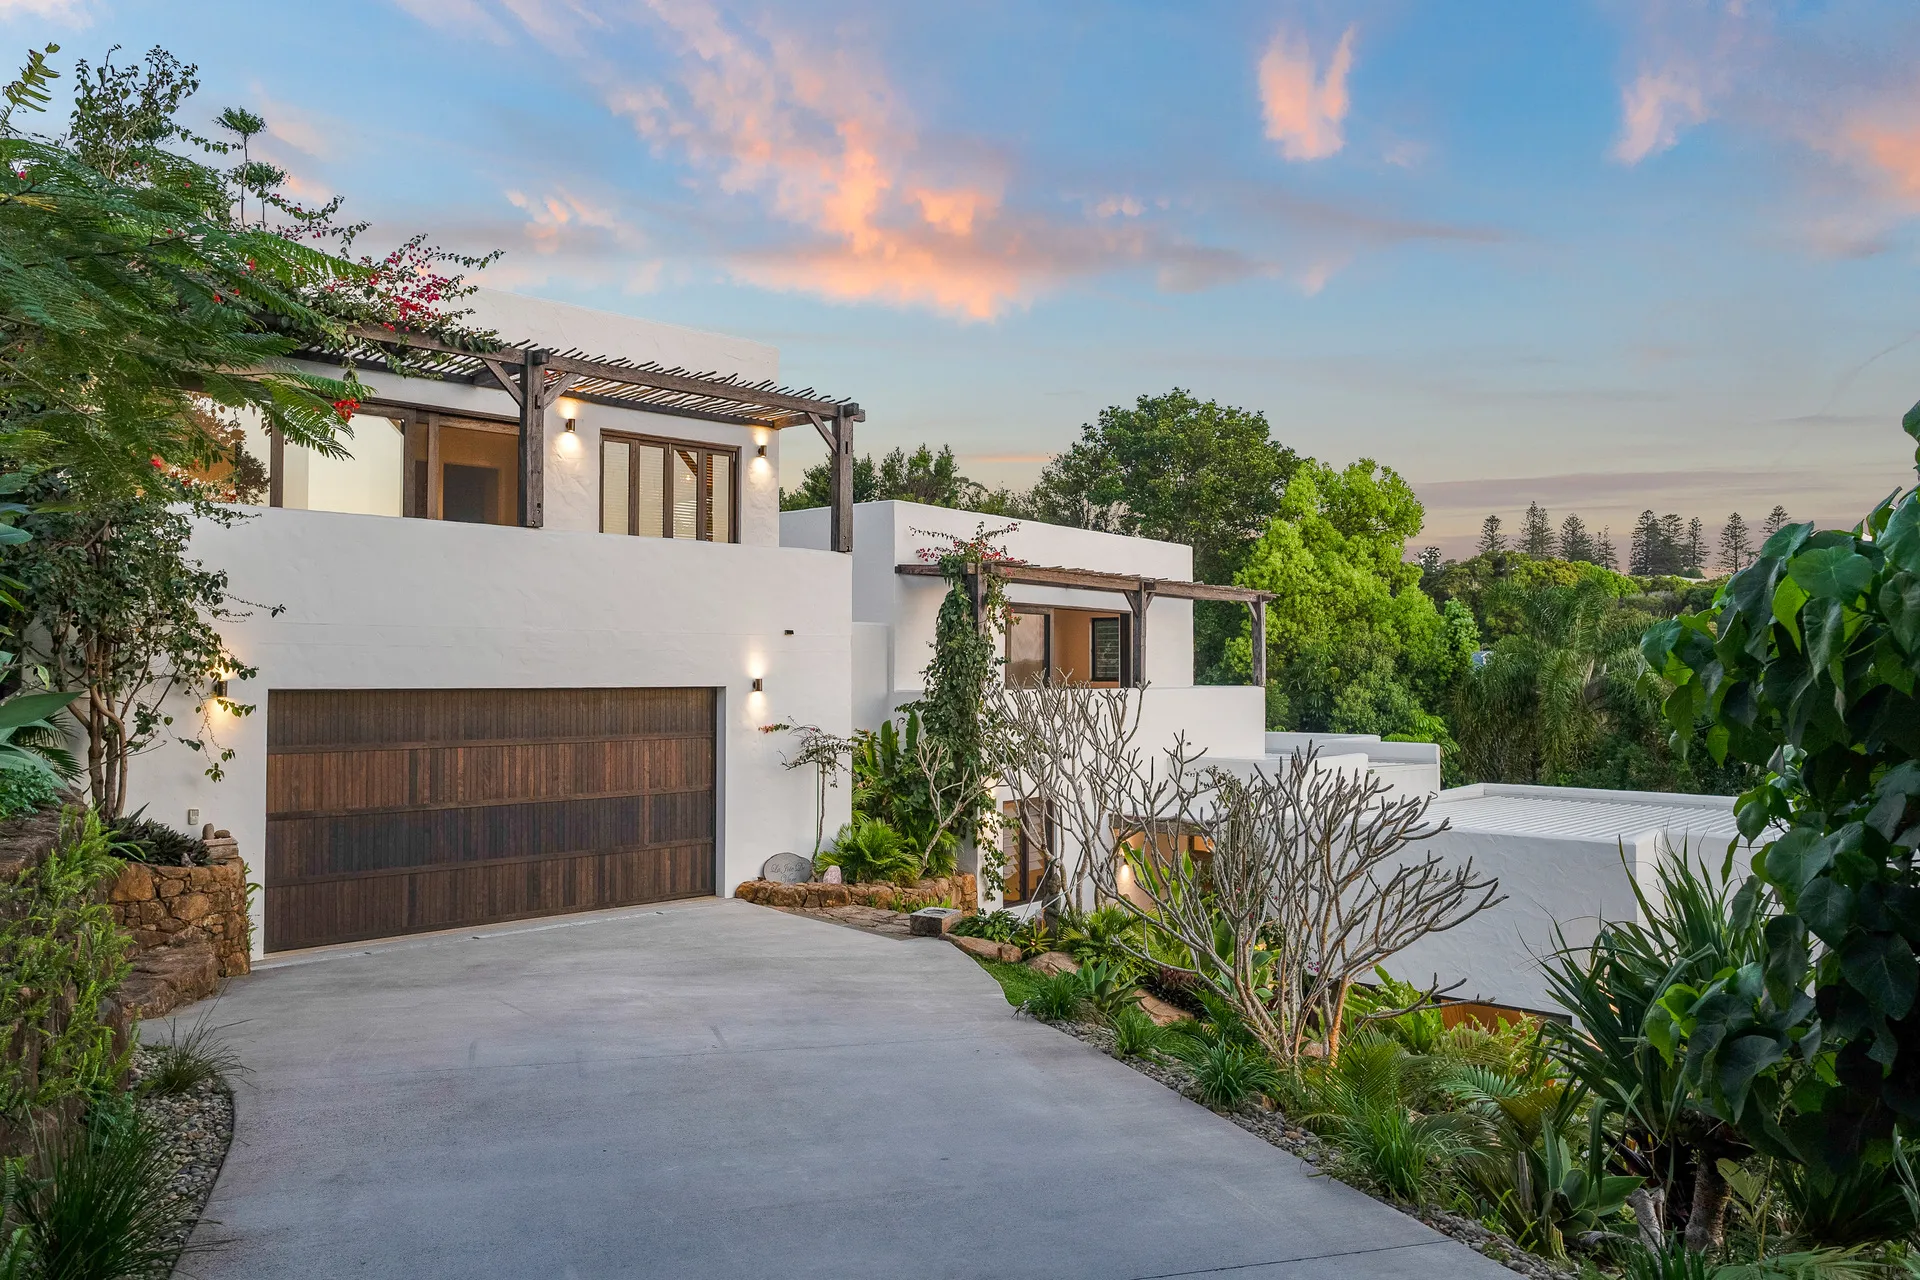
Building design and DA or CDC documentation for new homes, additions, granny flats, sheds, carports and pools.
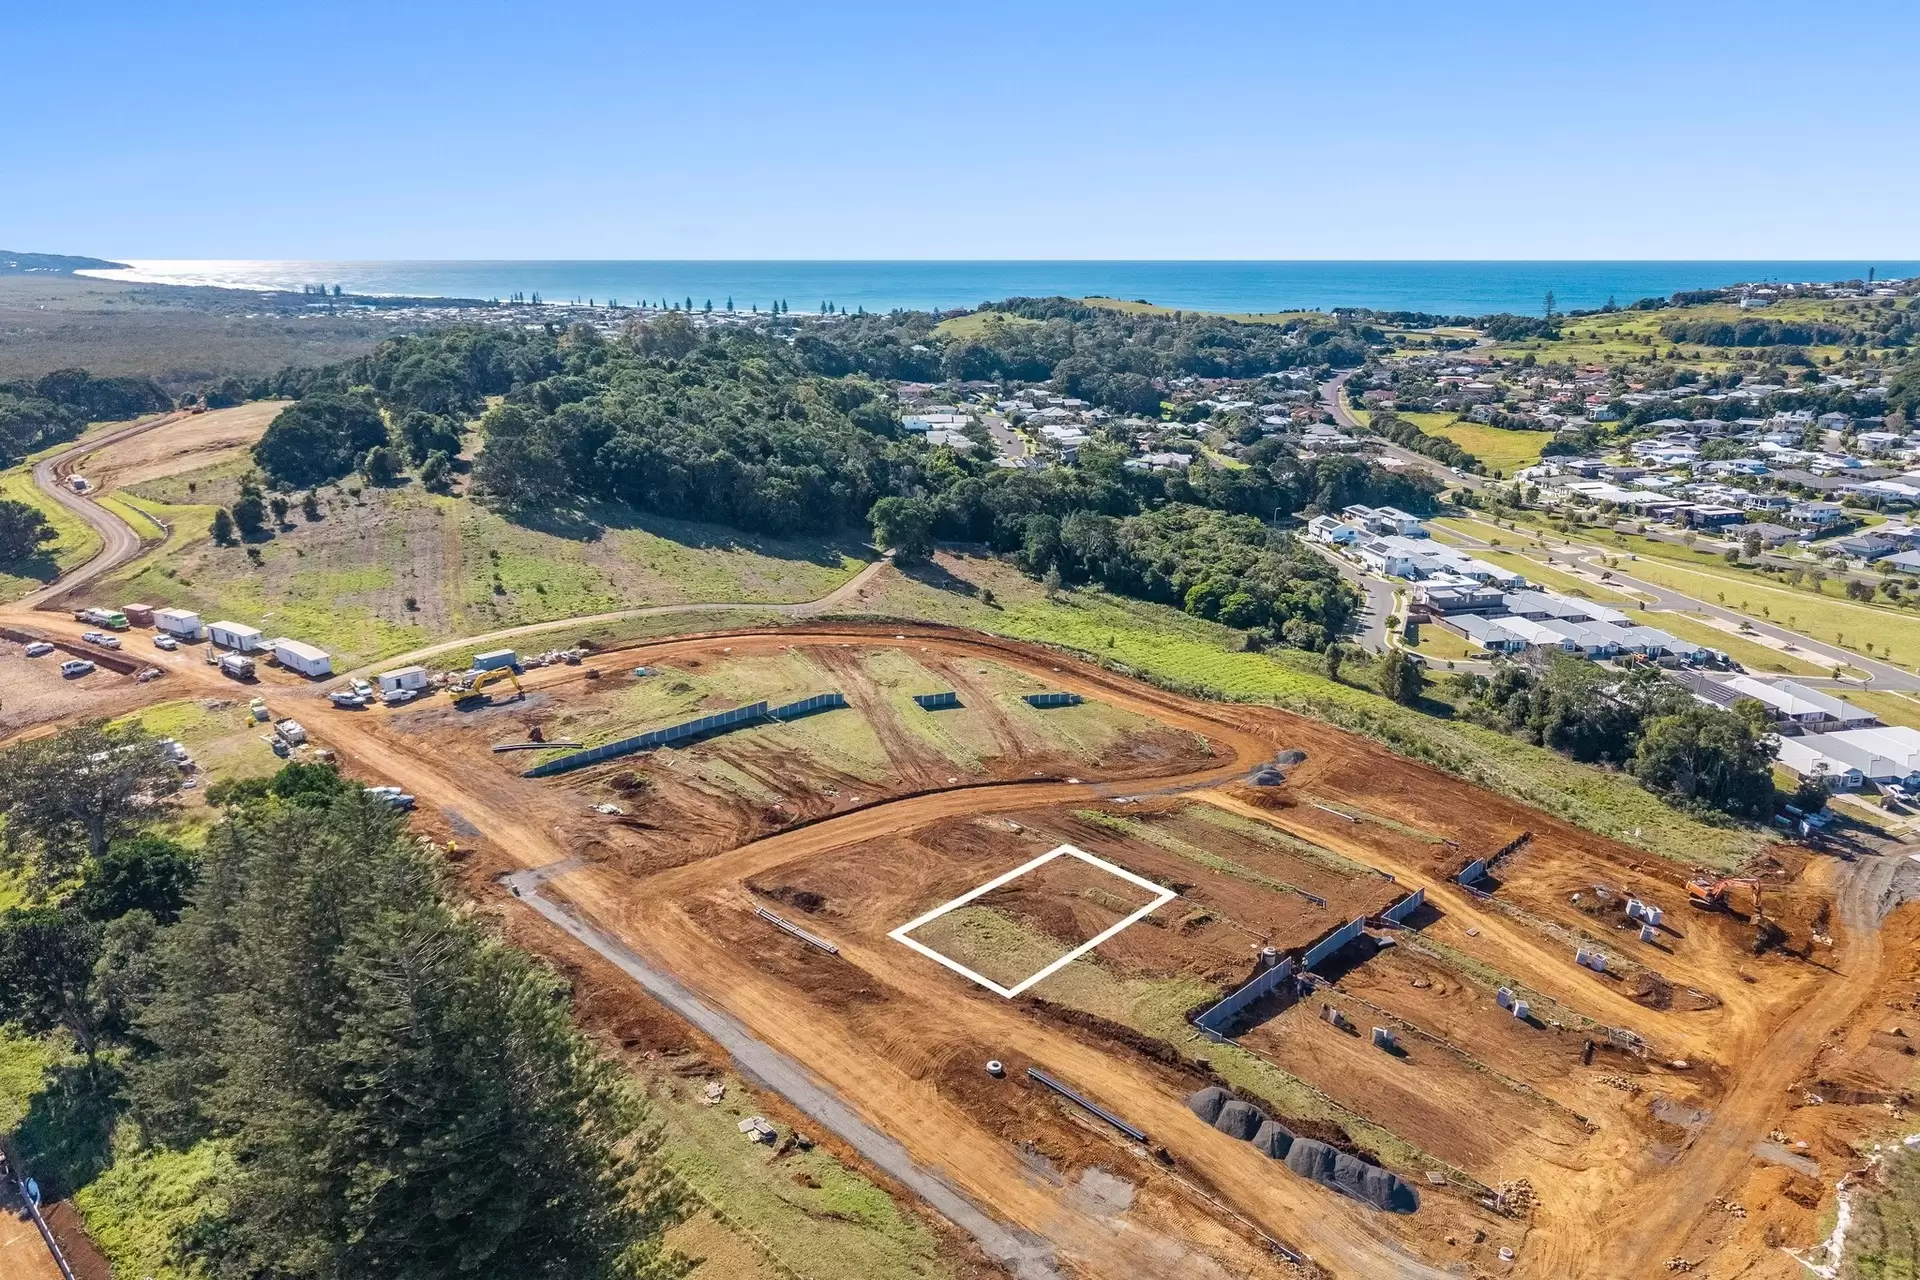
Lot layout, civil engineering plans, set-out and work-as-executed, from lot yield to registered plan.
Construction planning and advice for new homes, renovations and additions, so your project is ready to build.
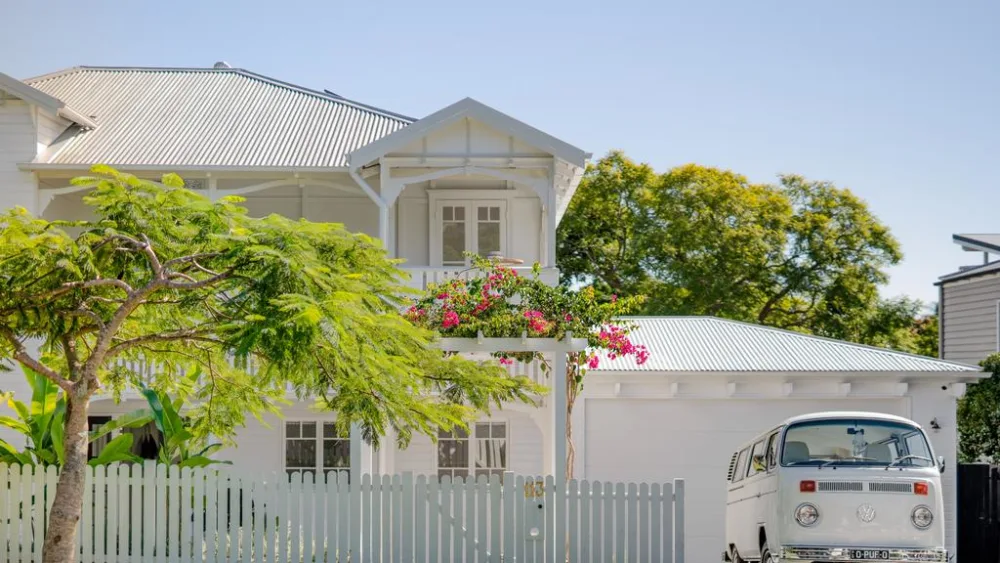
Design projects run in fixed-fee stages. You can stop after any stage, so there's no big commitment up front.
One local team takes your project from the first site measurement to DA or CDC lodgement. Our registered land surveyors, civil engineering and building design work side by side across Ballina, Byron Bay, and Lennox Head, so nothing gets lost between consultants. Formerly Kennedy Surveying, the practice carries more than 35 years of North Coast survey history.
Whether you’re a homeowner building your dream home, a developer contributing to the community, or a government agency, we’ll match the right survey, design and approvals work to your project.
Registered land surveyors, civil engineering and building design in one team, led by director Daniel Buckley with more than 15 years in surveying. You deal directly with the people doing the work.
With our prompt response times, our professional team ensures a smooth and efficient process from start to finish.
We leverage leading technology and state-of-the-art equipment to deliver the most accurate results.
No job is too big or too small. From a boundary peg to a new home design or a full subdivision, we handle every stage in-house or with trusted consultants.

Dan provided us with a excellent 3D survey of our house and property. He was a delightful person to have working at our property, extremely professional in all our dealings and our architect was very pleased with the final results.
Melinda Bekier

We use Dan at Elevation survey for all our pre construction surveying and couldn’t be happier with his eagerness and prompt response times to ensure our projects get the best start possible.
Reece Brown
Dan delivered a professional service, offering a quality detailed survey and 3D model. Highly recommend.
Toby Adams
Daniel Surveyed our home in preparation for an extension. The 3D technology gave us an incredible insight into the space we were working with and allowed us to consider ideas we would never have thought of. His service was professional and the price was extremely good value. I would highly recommend!
Kye Norton
I recently asked Mr. Daniel Buckley to design my car port. He was prompt and, very professional in helping me, during the process.
Highly recommended.
Nicholas Louridas
I would like to thanks Dan and his team for all work they complete in the background and also looking after our clients in and around the mid north coast.
Would highly recommended his services and skills.
Dabid Iping
We had Elevation Survey and drafting survey our property and design our pool.The made the process easy and we had our development approved and pool in for summer. Professional service highly recommended.
Janna Starcic
Great service! Elevation Survey was available anytime day or night to answer any questions. Stoked with the survey!
Oliver Aldridge




If you have an enquiry about subdivision, civil design, surveys for design and approval, or construction set-out, call our team or email info@elevationsurvey.com.au.
A surveyor will get back to you as soon as we can. Alternatively, to request a quote, feel free to fill out this form.
.webp)


